1414 N 22nd St
1414 N 22nd St
1414 N 22nd St
1414 N 22nd St
1414 N 22nd St
1414 N 22nd St
1414 N 22nd St
1414 N 22nd St
1414 N 22nd St
1414 N 22nd St
1414 N 22nd St
1414 N 22nd St
1414 N 22nd St
1414 N 22nd St
1414 N 22nd St
1414 N 22nd St
1414 N 22nd St
1414 N 22nd St
1414 N 22nd St
1414 N 22nd St
1414 N 22nd St
1414 N 22nd St
1414 N 22nd St
1414 N 22nd St
1414 N 22nd St
1414 N 22nd St
1414 N 22nd St
1414 N 22nd St
1414 N 22nd St
SEE ALL PHOTOS
1414 N 22nd St
1414 N 22nd St
1414 N 22nd St
1414 N 22nd St
1414 N 22nd St
1414 N 22nd St
1414 N 22nd St
1414 N 22nd St
1414 N 22nd St
1414 N 22nd St
1414 N 22nd St
1414 N 22nd St
1414 N 22nd St
1414 N 22nd St
1414 N 22nd St
1414 N 22nd St
1414 N 22nd St
1414 N 22nd St
1414 N 22nd St
1414 N 22nd St
1414 N 22nd St
1414 N 22nd St
1414 N 22nd St
1414 N 22nd St
1414 N 22nd St
1414 N 22nd St
1414 N 22nd St
1414 N 22nd St
1414 N 22nd St
Sold

1414 N 22nd St

1414 N 22nd St, VA 23223

$268,000
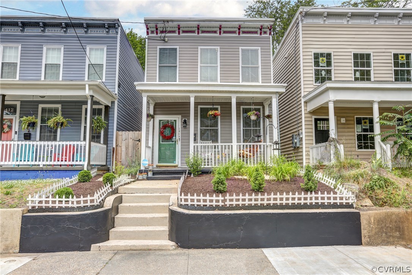
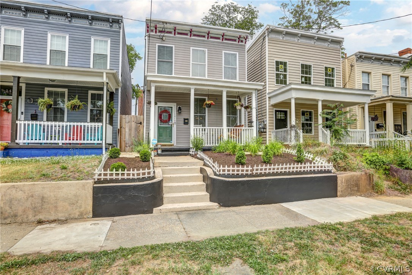
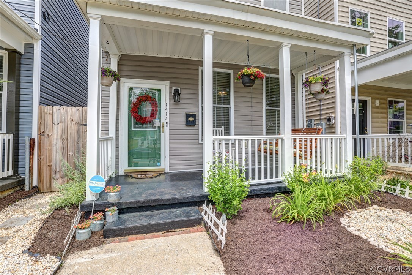
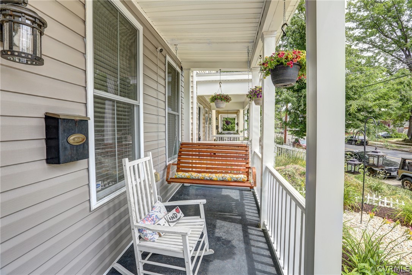
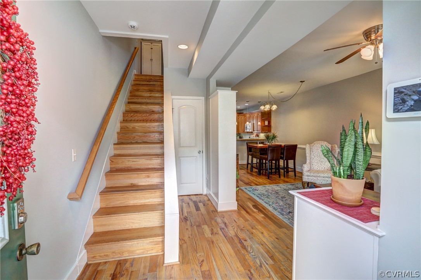
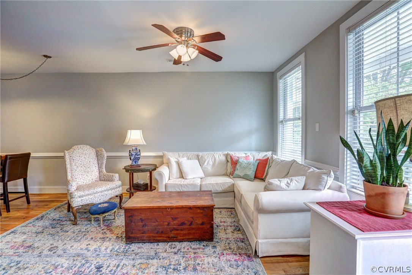
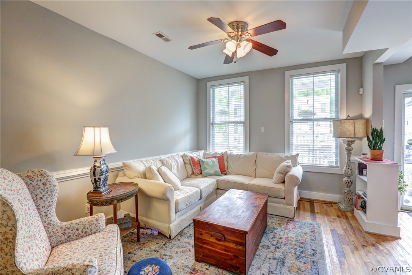
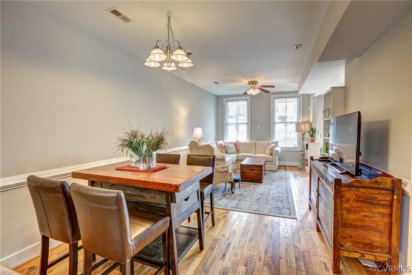
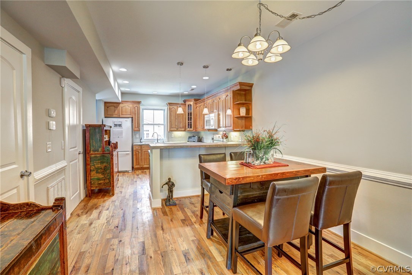
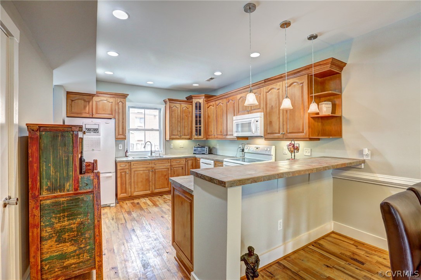
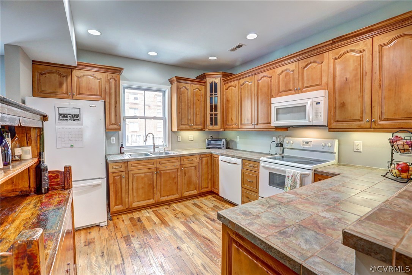
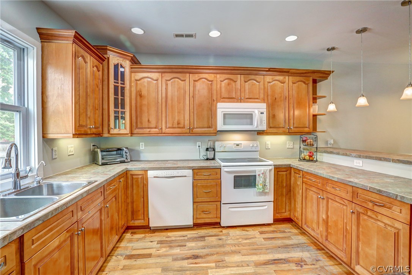
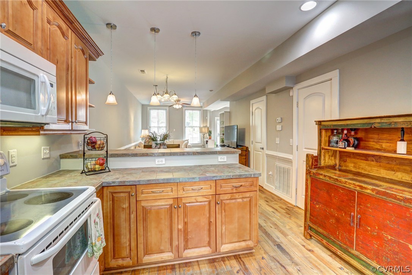
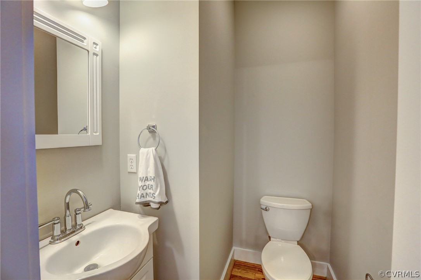
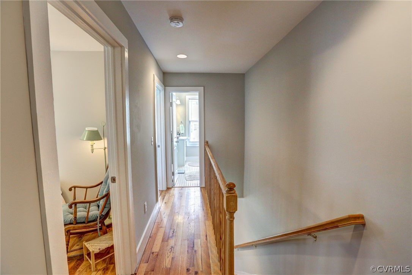
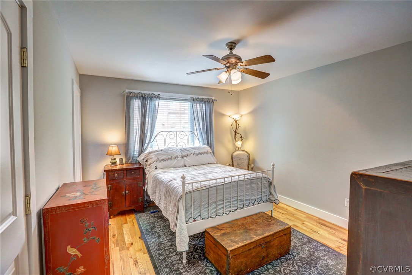
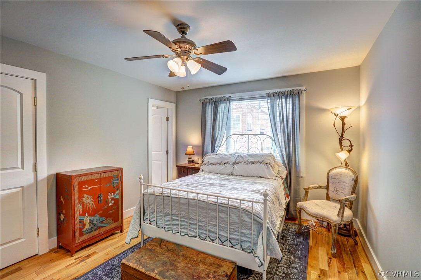
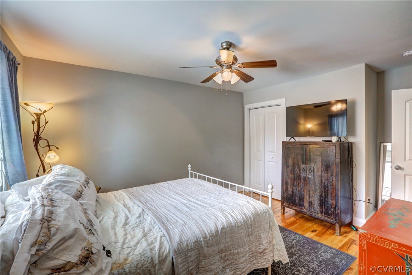
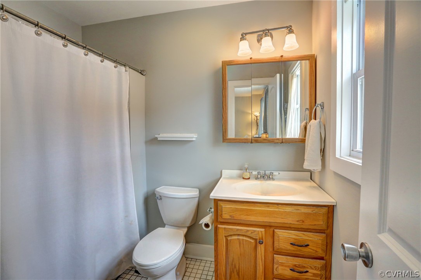
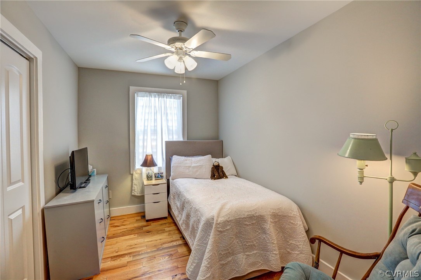
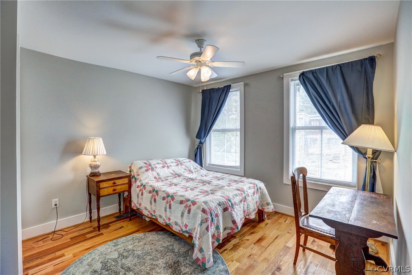
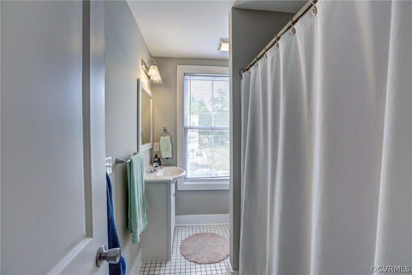
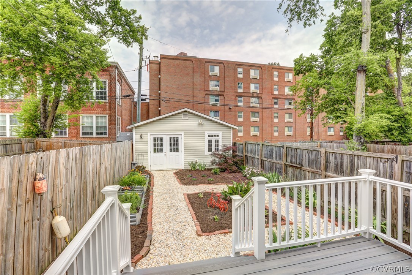
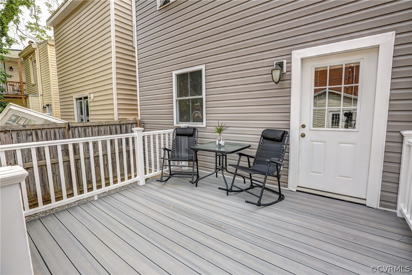
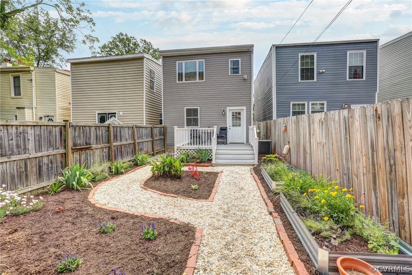
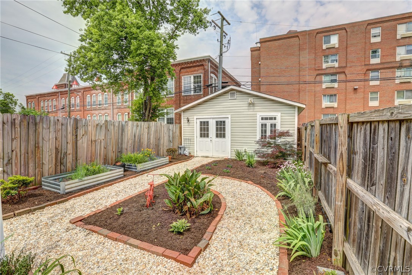
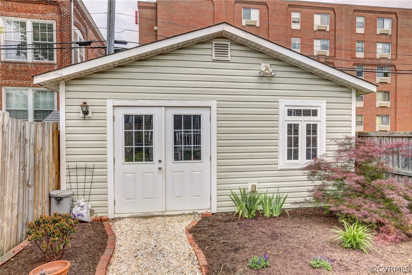
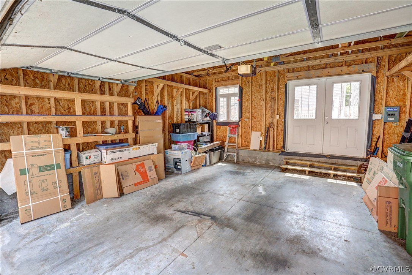
Welcome home to 1414 N 22nd St, an adorable home in Church Hill. Fall in love as you step onto the welcoming full front porch, complete with a porch swing, overlooking mulched garden beds. Gorgeous hardwood floors and freshly painted walls welcome you as you step into the home and flow throughout. The first floor offers an open concept living room, dining area, and kitchen. The large kitchen exudes character with ceramic tile counters and elegant maple cabinets, with a window overlooking your backyard. Upstairs, find your primary bedroom at the rear of the home, with 2 closets, and an ensuite bath. 2 more bedrooms will be found down the hall, along with a hall bath. Step outside onto your large deck to enjoy the private backyard area. Follow the path through freshly landscaped garden beds to the 2 car garage. Garage complete with electricity, shelving, and a garage door opener, this is something you won't often find in this historic location. Location just minutes from Downtown Richmond, convenient to local restaurants and shops, and easy access to I-95 and I-64. New roof and siding (2020)

3
beds

2.5
baths

1,386 Sq.Ft. LIVING AREA

2,796.552 Sq.Ft. lot

Caleb Boyer

Caleb Boyer

Elliott Gravitt

Elliott Gravitt

Features & Amenities

Interior

  • total bedrooms3
  • Total bathrooms2.5
  • full bathrooms2
  • half bathroom1
  • KITCHEN Dryer, Dishwasher, Electric Cooking, Electric Water Heater, Disposal, Microwave, Oven, Refrigerator, Stove, Washer
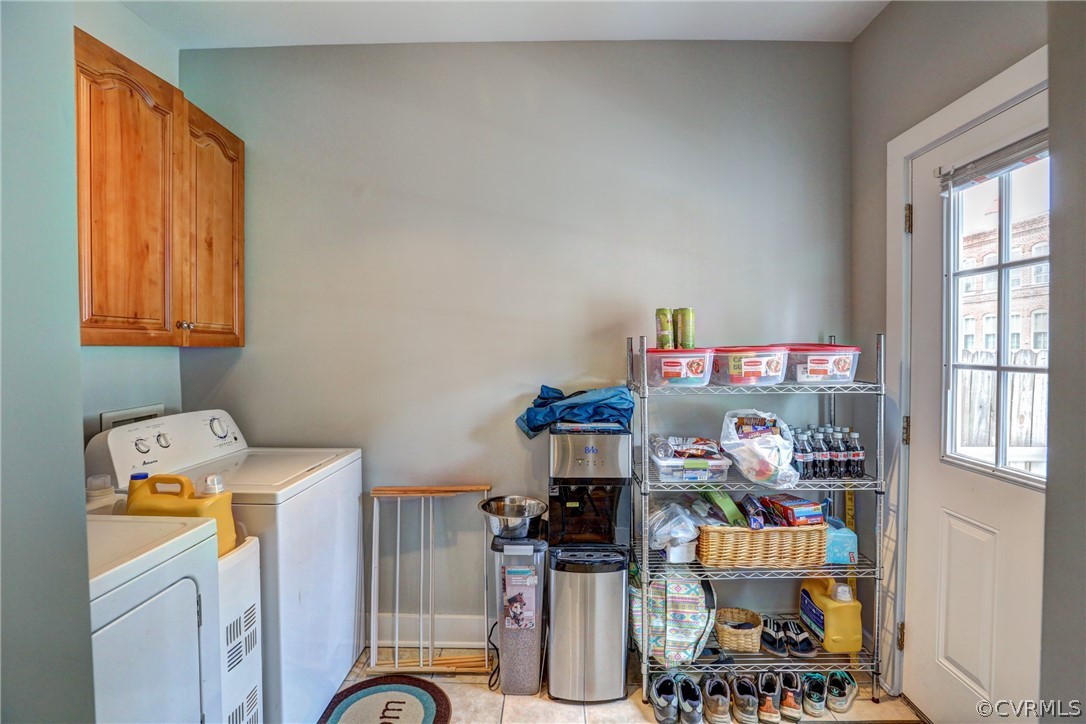
  • Laundry room Washer Hookup, Dryer Hookup
  • Flooring Ceramic Tile, Wood
  • other interior Features Ceiling Fan(s), Dining Area, Bath in Primary Bedroom, Pantry, Recessed Lighting, Tile Countertop, Tile Counters, Window Treatments

Area & Lot

  • Status Sold
  • Sold Date July 15, 2021
  • Living Area1,386 Sq.Ft.
  • Lot Area2,796.552 Sq.Ft.
  • MLS® ID2115427
  • TypeResidential
  • YEAR BUILT1900
  • NeighborhoodRichmond
  • Architecture StylesTwo Story
  • Elementary SchoolWoodville
  • Middle SchoolMartin Luther King Jr.
  • High SchoolArmstrong

Exterior

  • STORIES2
  • Garage Space2.0
  • water SourcePublic
  • PoolNone
  • roofRubber
  • parkingAlley Access, Detached, Garage, Garage Door Opener, Off Street, On Street
  • HEAT TYPEElectric, Heat Pump
  • AIR CONDITIONINGHeat Pump
  • sewerPublic Sewer
  • other exterior FeaturesDeck, Lighting, Porch

Financial

  • Sales Price$268,000
  • Real Estate Tax $1,944/yr

Richmond

Explore

Work With Us

Providence Hill Real Estate are dedicated to helping you find your dream home and assisting with any selling needs you may have. Contact us today to start your home searching journey!

Follow Us on Instagram
