7254 Azalea Dr
7254 Azalea Dr
7254 Azalea Dr
7254 Azalea Dr
7254 Azalea Dr
7254 Azalea Dr
7254 Azalea Dr
7254 Azalea Dr
7254 Azalea Dr
7254 Azalea Dr
7254 Azalea Dr
7254 Azalea Dr
7254 Azalea Dr
7254 Azalea Dr
7254 Azalea Dr
7254 Azalea Dr
7254 Azalea Dr
7254 Azalea Dr
7254 Azalea Dr
7254 Azalea Dr
7254 Azalea Dr
7254 Azalea Dr
7254 Azalea Dr
7254 Azalea Dr
7254 Azalea Dr
7254 Azalea Dr
7254 Azalea Dr
7254 Azalea Dr
7254 Azalea Dr
7254 Azalea Dr
7254 Azalea Dr
7254 Azalea Dr
7254 Azalea Dr
7254 Azalea Dr
7254 Azalea Dr
7254 Azalea Dr
7254 Azalea Dr
7254 Azalea Dr
7254 Azalea Dr
7254 Azalea Dr
SEE ALL PHOTOS
7254 Azalea Dr
7254 Azalea Dr
7254 Azalea Dr
7254 Azalea Dr
7254 Azalea Dr
7254 Azalea Dr
7254 Azalea Dr
7254 Azalea Dr
7254 Azalea Dr
7254 Azalea Dr
7254 Azalea Dr
7254 Azalea Dr
7254 Azalea Dr
7254 Azalea Dr
7254 Azalea Dr
7254 Azalea Dr
7254 Azalea Dr
7254 Azalea Dr
7254 Azalea Dr
7254 Azalea Dr
7254 Azalea Dr
7254 Azalea Dr
7254 Azalea Dr
7254 Azalea Dr
7254 Azalea Dr
7254 Azalea Dr
7254 Azalea Dr
7254 Azalea Dr
7254 Azalea Dr
7254 Azalea Dr
7254 Azalea Dr
7254 Azalea Dr
7254 Azalea Dr
7254 Azalea Dr
7254 Azalea Dr
7254 Azalea Dr
7254 Azalea Dr
7254 Azalea Dr
7254 Azalea Dr
7254 Azalea Dr
Sold

7254 Azalea Dr

7254 Azalea Dr, Ruther Glen, VA 22546

$455,000
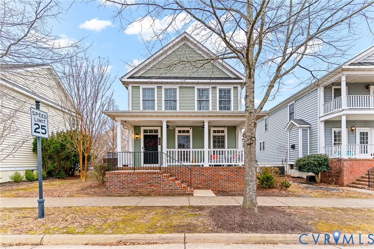
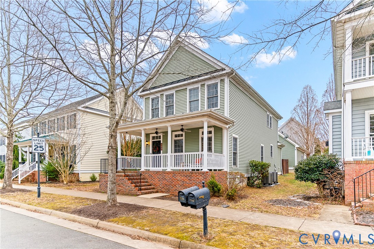
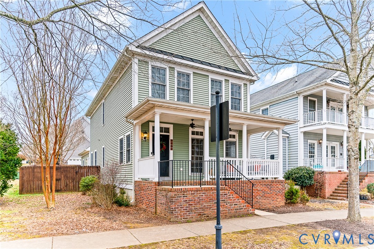
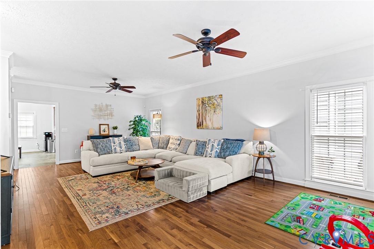
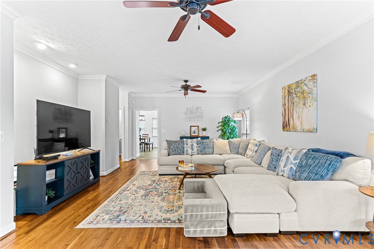
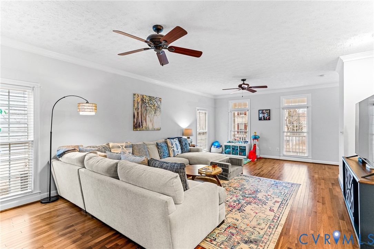
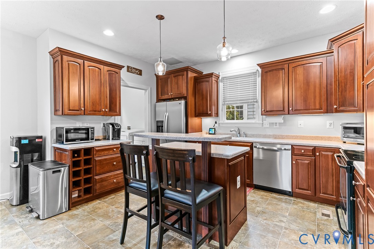
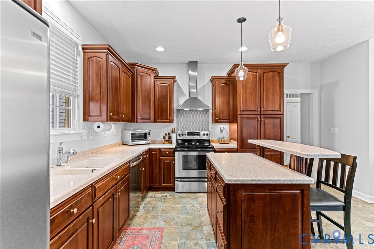
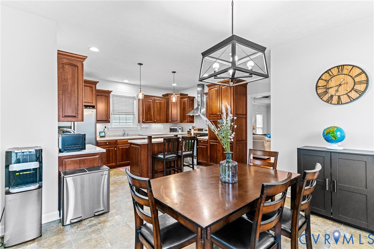
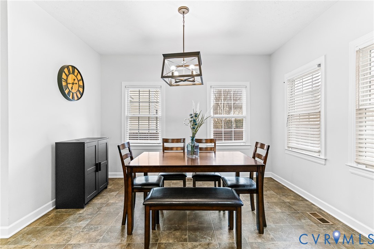
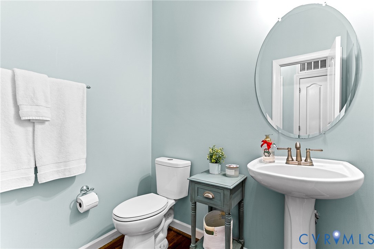
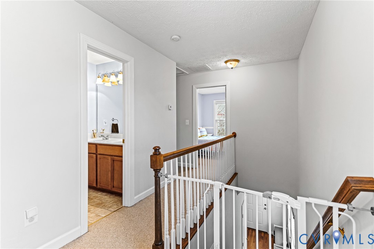
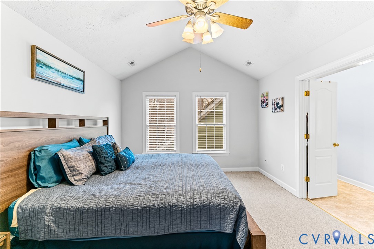
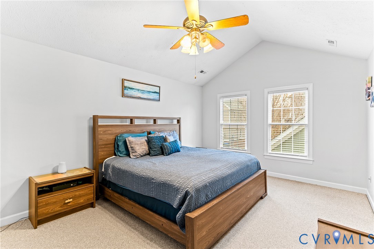
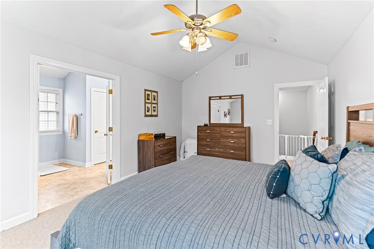
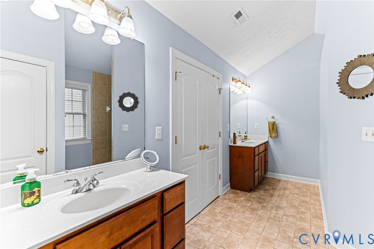
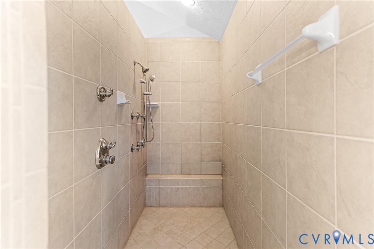
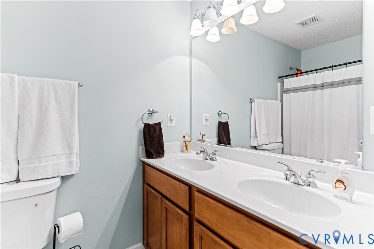
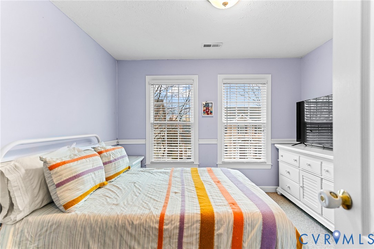
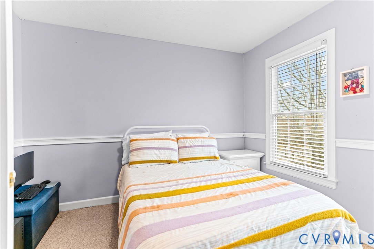
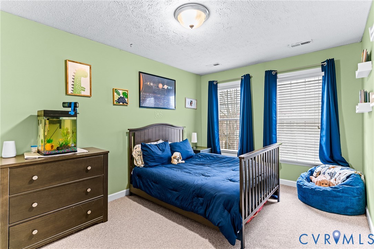
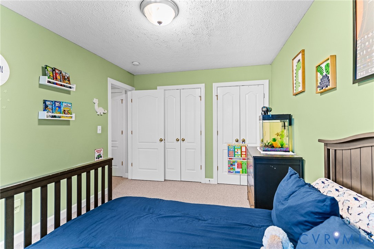
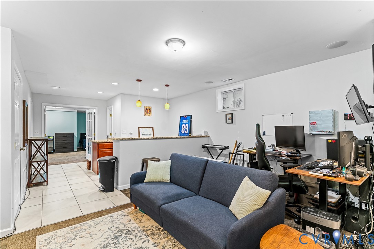
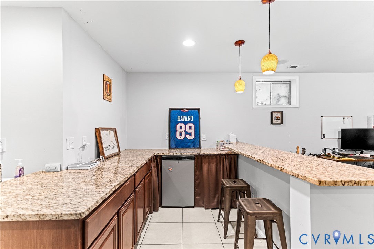
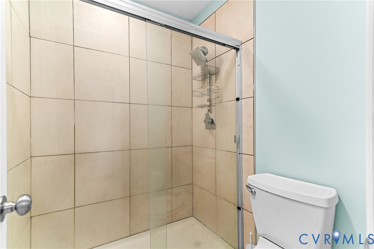
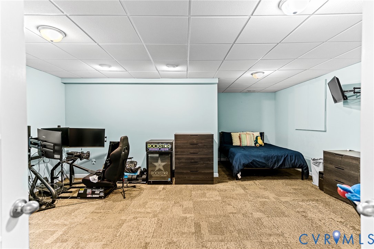
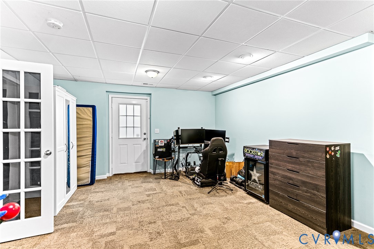
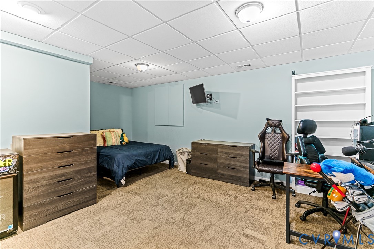
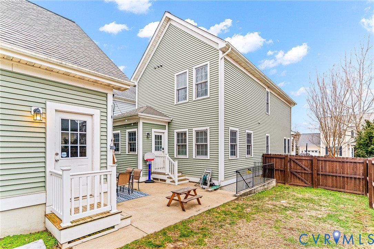
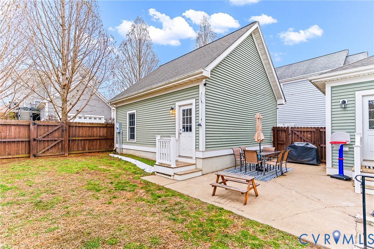
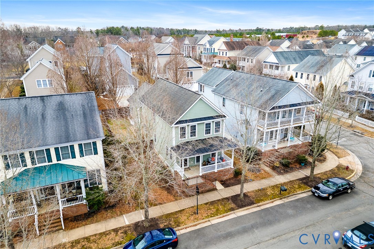
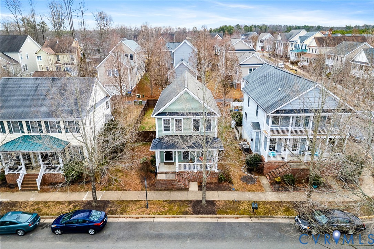
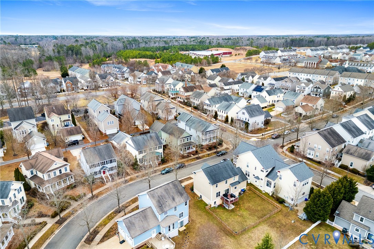
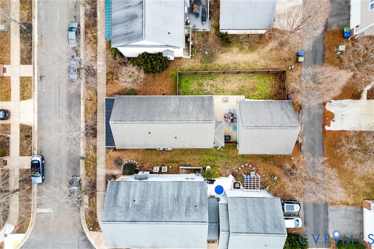
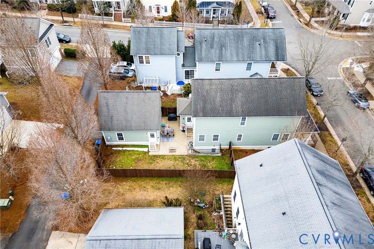
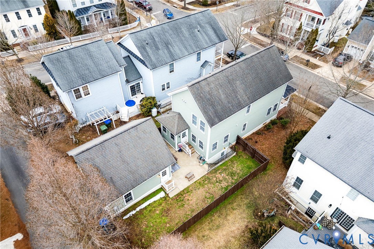
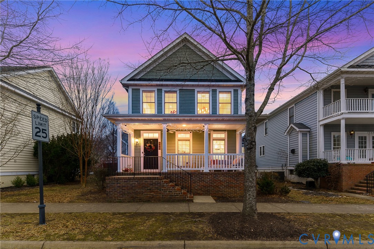
Welcome to this beautifully maintained home in a highly sought-after planned community, offering an ideal balance of style, functionality, and everyday comfort. Featuring 4 spacious bedrooms and 3.5 baths, this thoughtfully designed residence provides plenty of room for everyday living and entertaining. The spacious main level boasts abundant natural light, a well-appointed kitchen with ample cabinetry and counter space, and a seamless flow into the dining and living areas. Upstairs, you'll find generously sized bedrooms, including a private primary suite complete with a full bath and ample closet space.The finished basement adds exceptional versatility, featuring a full bath, the 4th bedroom, a living area and bar area--ideal for guests, a home office, gym, or additional living space. Enjoy all the benefits of planned community living, including beautifully maintained common areas and nearby amenities. This move-in-ready home offers comfort, flexibility, and the lifestyle you've been looking for.

4
beds

4
baths

2,972 Sq.Ft. LIVING AREA

5,087.81 Sq.Ft. lot

Lacey Kearney

Lacey Kearney

Features & Amenities

Interior

  • total bedrooms4
  • Total bathrooms4
  • full bathrooms3
  • half bathroom1
  • Flooring Partially Carpeted, Vinyl, Wood
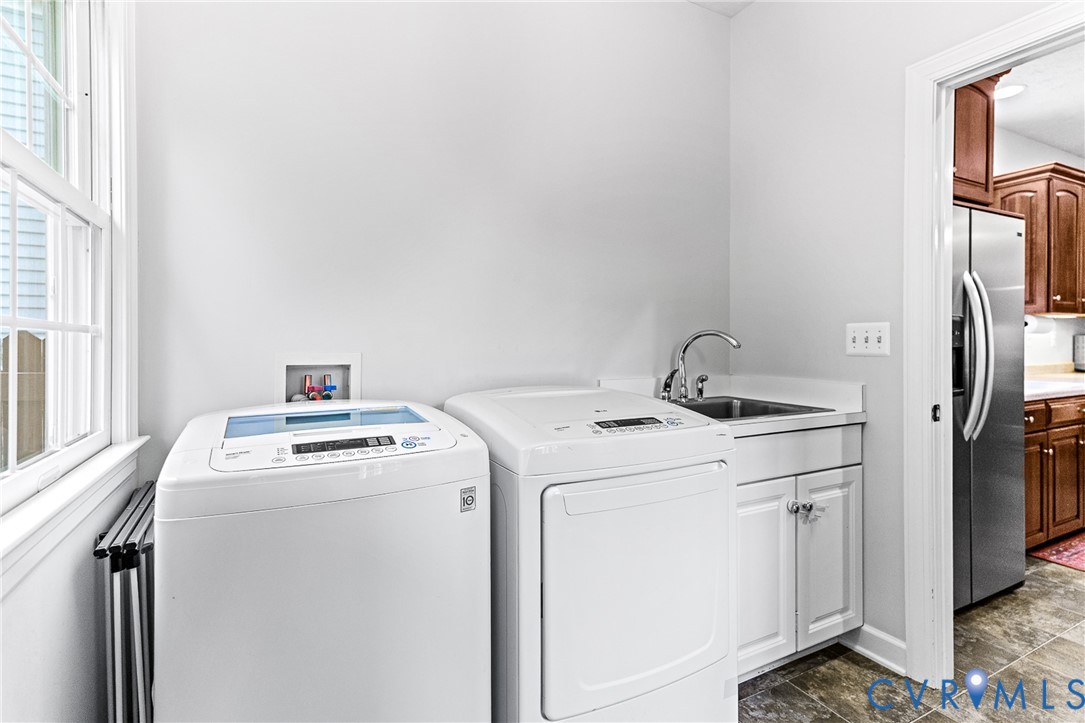
  • APPLIANCES Cooktop, Dryer, Dishwasher, Electric Water Heater, Microwave, Range, Refrigerator, Washer
  • other interior Features Breakfast Area, Dining Area, Eat-in Kitchen, Bath in Primary Bedroom, Walk-In Closet(s)

Area & Lot

  • Status Sold
  • Sold Date May 8, 2026
  • Living Area2,972 Sq.Ft.
  • Lot Area5,087.81 Sq.Ft.
  • MLS® ID2604483
  • TypeResidential
  • YEAR BUILT2004
  • Architecture StylesTwo Story
  • Elementary SchoolLewis & Clark
  • Middle SchoolCaroline
  • High SchoolCaroline

Exterior

  • STORIES2
  • Garage Space2.0
  • water SourcePublic
  • PoolNone
  • roofAsphalt
  • parkingDetached, Garage, On Street
  • HEAT TYPEElectric, Heat Pump
  • AIR CONDITIONINGCentral Air
  • sewerPublic Sewer

Financial

  • Sales Price$455,000
  • Real Estate Tax $2,120/yr
  • HOA $153/mo

Work With Us

Providence Hill Real Estate are dedicated to helping you find your dream home and assisting with any selling needs you may have. Contact us today to start your home searching journey!

Follow Us on Instagram